
2945 Oakland OaksOakland Charter Township, MI 48363
Mortgage Calculator
Monthly Payment (Est.)
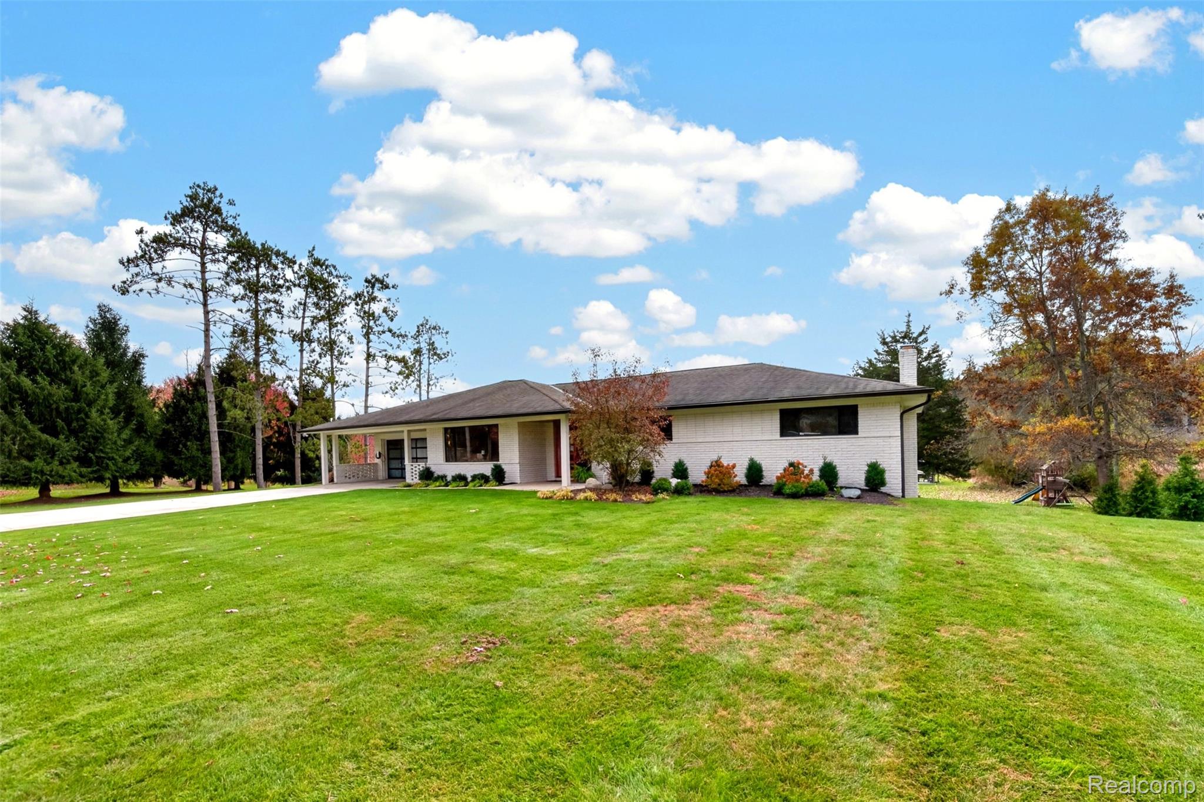
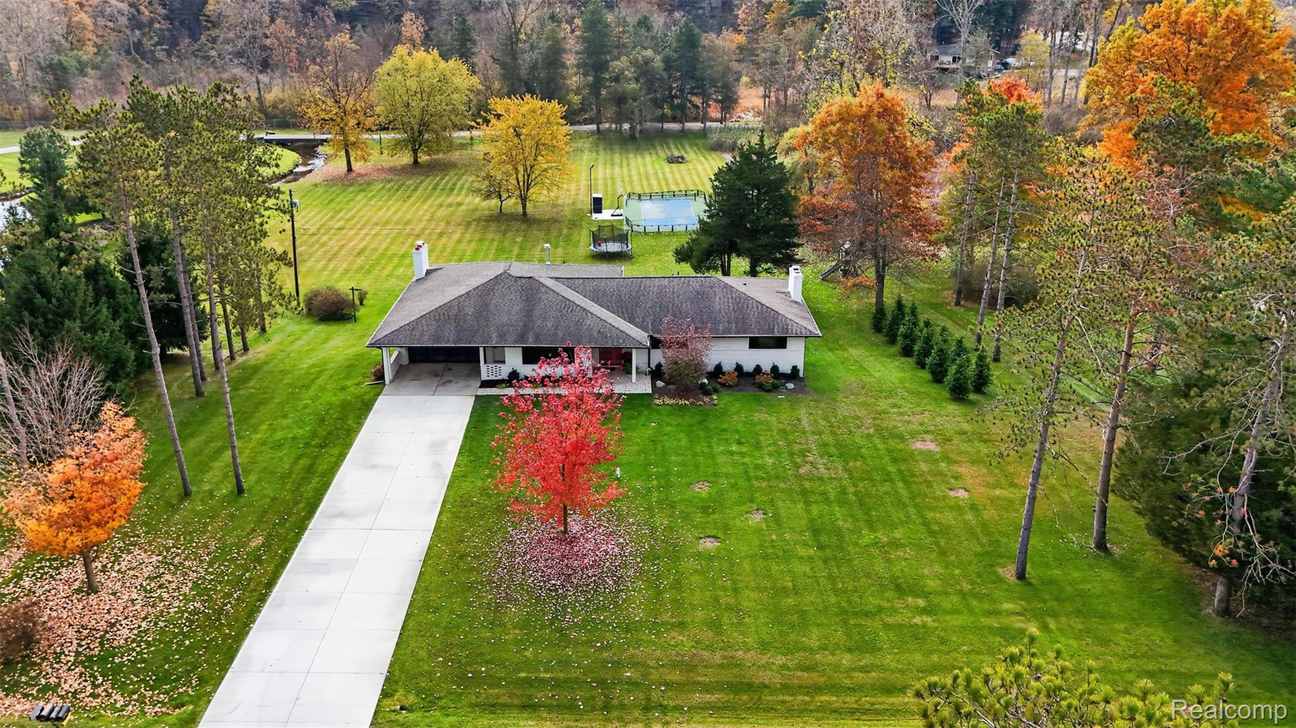
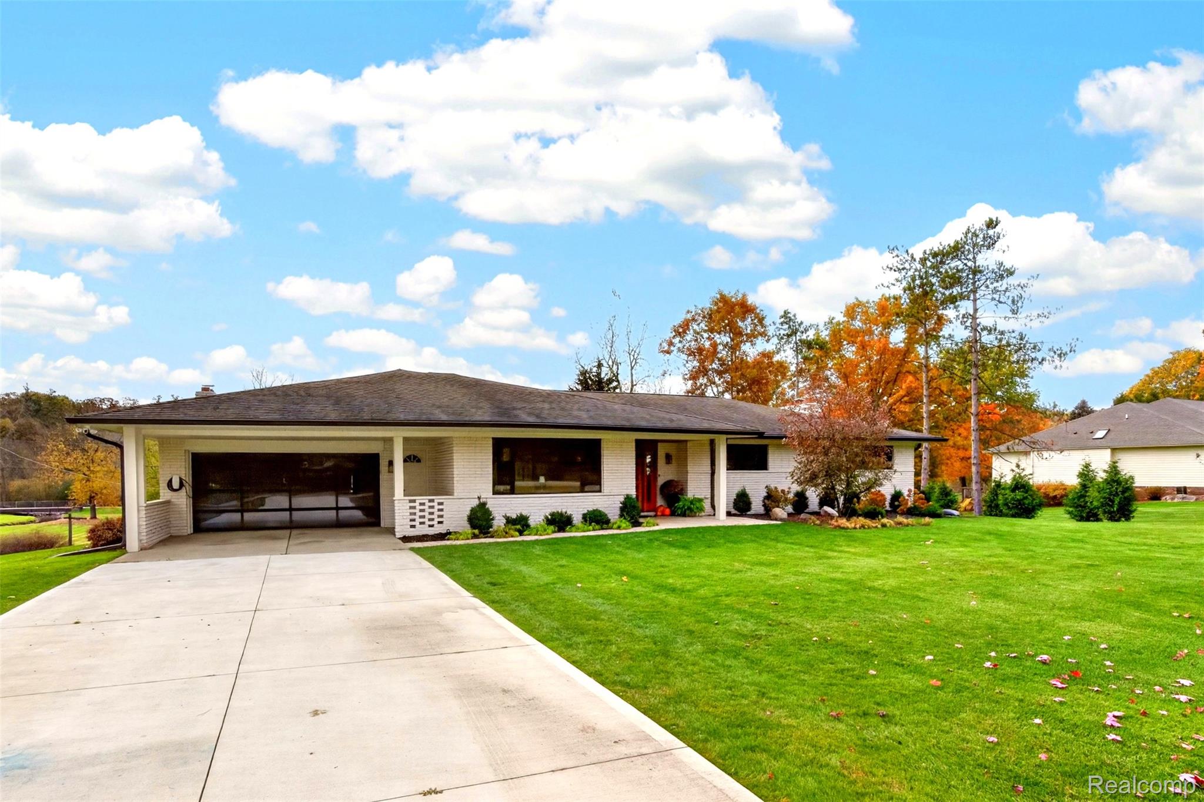
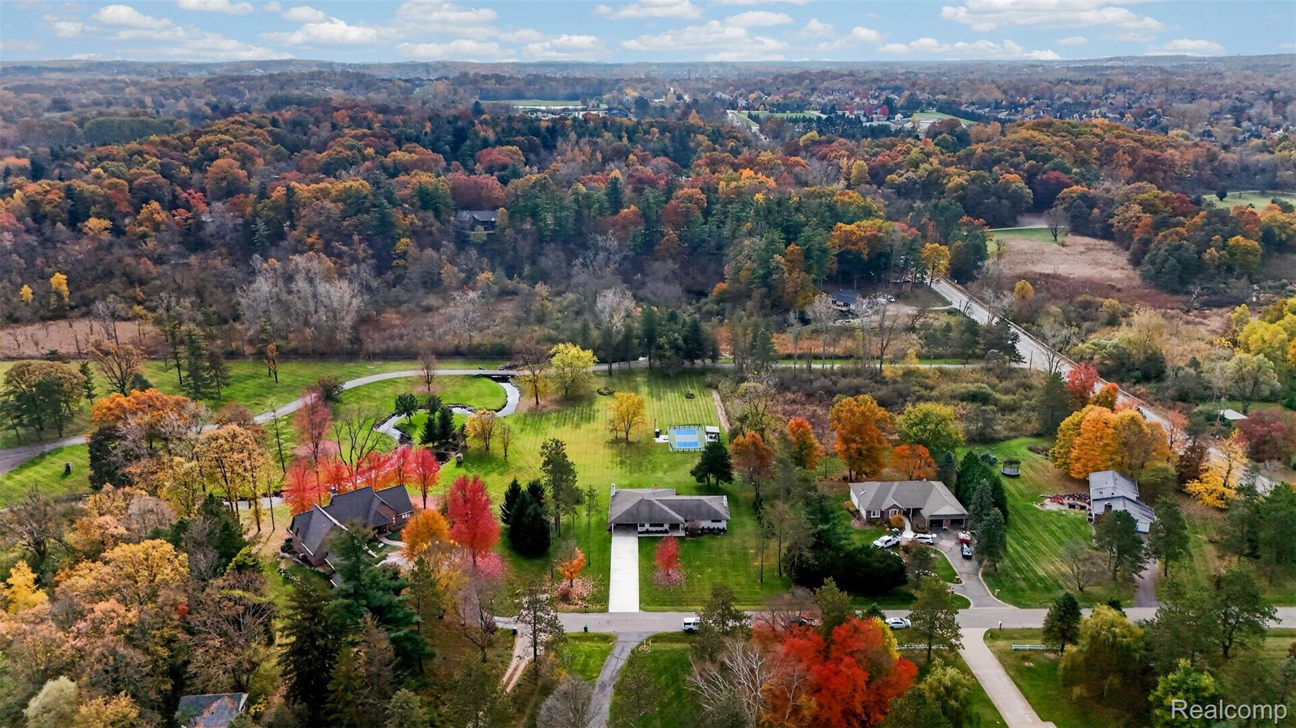
Enter an interest rate to see your estimated monthly payment.Beautifully renovated ranch set on 2 scenic acres along a quiet, dead-end street lined with mature trees, in close proximity to the popular Paint Creek Trail and within the award-winning Rochester Community Schools district! This fabulous home blends stylish interiors with exceptional spaces for entertaining, relaxing, and enjoying the outdoors. The bright and inviting main level features wide-plank hardwood flooring, expansive windows, and a stunning custom kitchen renovated in 2022. Rich gray cabinetry, a generous island with seating, a statement range hood over a sophisticated marble backsplash, and a beautifully integrated coffee station create a space that is as functional as it is striking! An adjoining dining area and spacious living and family rooms are perfect for gathering. Access to the deck from kitchen and family room allow for easy indoor/outdoor living! The primary suite features a walk-in closet and a renovated bathroom offering a custom shower with ceramic tile surround and a double-sink vanity. Three additional bedrooms and a large main hall bath with a double-sink vanity and custom built-ins complete the main floor. The fully finished walkout lower level adds outstanding versatility with a second kitchen, full bathroom, and additional living areas featuring large windows overlooking the yard. Walkout access to the patio makes indoor-outdoor entertaining effortless! Outside, enjoy an expansive lawn framed by mature trees, with Paint Creek winding through the backyard. A generous deck, patio, hot tub, and private sport court added in 2025 offer exceptional spaces for entertaining and recreation! This breathtaking 2-acre setting provides ample room for all of your outdoor needs or simply to relax and take in the changing seasons. Extensive improvements include main-level windows and doors (2022); a new well and pump, plus a tankless water heater (2025); and a sprinkler system (2026). A truly special home you won't want to miss!
| 2 days ago | Status changed to Active | |
| 2 days ago | Listing updated with changes from the MLS | |
| 4 days ago | Listing first seen on site |

IDX provided courtesy of Realcomp II Ltd. via RealcompIILtd. Copyright © 2026 Realcomp II Ltd. Shareholders.
IDX information is provided exclusively for consumers' personal, non-commercial use and may not be used for any purpose other than to identify prospective properties consumers may be interested in purchasing and that the data is deemed reliable but not guaranteed accurate by the MLS.
Did you know? You can invite friends and family to your search. They can join your search, rate and discuss listings with you.